Saturday, February 16, 2013

Blower Door Test Update #2

A second blower door test was recently conducted on our current new home construction project. This test was done after the completion of insulation installation to ensure that we had sealed the shell adequately.

Our initial test result was 1.89 ACH/50 prior to air sealing and insulation completion. The second test result was 1.62ACH/50.

My first reaction was of disappointment having utilized hundreds of dollars of spray foam and a bit of my time sealing every inside sheathing seam, panel edge and penetration. This was in addition to the insulation contractors efforts which were substantial.

A smoke generator utilized during the test showed that the weak links in the air tightness of this structure are the double hung windows, doors, and zero clearance fireplace flue and combustion air supply.
There is nothing that can be done about the windows (other than utilizing much more expensive euro windows and avoiding double hung windows (we have utilized Marvin windows which are very good windows). The doors should get better with the permanent hardware and corner pads installed which will be done after we paint. There is nothing that can be done to further seal the fireplace.

A final blower test will be done after drywall installation and the permanent door hardware and corner pads have been installed.

My expectations are for some additional but modest improvement on the final test result and as I think about things I have made the following conclusions:

  • The ZIP sheathing with ZIP taped seams do a pretty good job at sealing the shell and probably do not require further air sealing on the interior side
  • The 1" DOW foam that is applied to the exterior with seams taped helps air tightness as well
  • The Protecto Triple Guard sill seal is more effective than traditional sill seal products to seal the foundation wall/sill plate joint
  • The cost to upgrade windows and decision to forgo the fireplace in an attempt to achieve a test result of less than 1.0ACH/50 is probably something that many homeowners are not willing to do given the significant added cost of the windows and lifestyle choice of having a fireplace 
  • Our test result of 1.62ACH/50 (and maybe a bit better after our upcoming final test) represents a very well air sealed home which will be very efficient to heat for its occupants.


Thursday, January 24, 2013

Update on Blower Door Testing

I had previously written about Blower Door Testing to measure how well a completed home is air sealed (which is now a requirement in some of the communities that we build new homes in as a condition to receiving a certificate of occupancy).
Recently, we performed a blower door test on a new house that we are building as soon as the house was tight to weather (but prior to the insulation being installed) to help us determine how we could better air seal the building shell while it is still accessible.
This particular home includes the popular "ZIP" wall and roof sheathing and has all seams properly taped. It also has 1" DOW Tuff -R polyiso foam board applied to the outside of the sheathing with all seams taped as well.
The windows and door perimeters were foam sealed, but no other wall sealing efforts had been completed prior to the testing.


Our test results were 1.89 ACH at 50 Pascals. Not too bad, but, we have a pretty strict final target established of 1.0 ACH/50 that we would like to achieve.
The test results have determined the need to air seal 38 square inches of leakage to achieve our target goals.
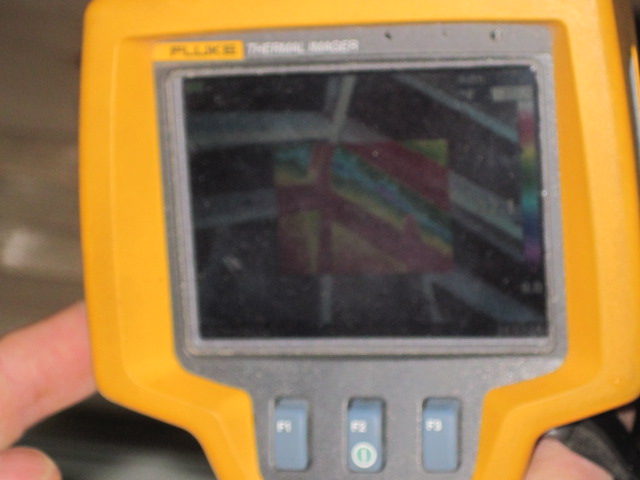
As the test was being conducted we utilized an inferred camera to identify temperature changes in the building shell which could be caused by air movement. When we found these areas, we used a smoke generating device to check if it was indeed air movement causing the differential, and if so, made a paint mark to identify the need to air seal that area.
We will conduct another blower door test after completing air sealing and insulation installation to see how we did.
So far we have sealed all identified areas as indicated by our test, and went ahead and sealed the inside sheathing seams, top and bottom plates, gable rafters, and around window and door headers and studs which had not indicate leakage, but are areas that we would typically seal anyway.

I will follow up with the results of the next blower door test after it has been completed.


Monday, June 18, 2012

Make up air in tight house construction

New home builders in Maine have often included dedicated make up air supply for fireplace and wood stove locations, but as houses get tighter and tighter in an effort to conserve energy, make up air for other devices that exhaust air from the building envelope such as kitchen exhaust fans should be considered.

Unfortunately however, the manufacturers of these items are not typically prepared with recommendations and provisions to help homeowners and contractors determine what is best to do.
An excellent article on this subject:  Make up air for range hoods  can be read here.

Solutions to consider are to either select low CFM devices, re-circulating devices, or provide make up air to avoid the pitfalls of high CFM air exhaust and a tight building envelope.

Depending on total square footage, even houses with whole house air exchange systems may require additional make up air if the CFM volume of air exhausted exceeds the exchange system capacity.

Of course you could always open a window a little bit as many people have done for years to avoid back drafting stoves and fireplaces, but with a little thought and advanced planning that can hopefully be avoided.


Sunday, March 18, 2012

Blower Door Testing

As Maine home builders strive to enhance energy efficiency in new home construction, blower door testing is being utilized as a valuable tool to measure how effective we are at air sealing to eliminate unconditioned air from entering the building envelope

A simple concept: with all windows, doors, and other pathways for outside air to enter closed, the blower door temporarily seals itself into an exterior door opening, blows air out of the house at a controlled rate, and measures how much (or how little) replacement air is entering the house


Often, a test may be conducted before the installation of insulation so that air leaks can be identified and corrected while there is access to areas that will be inaccessible after insulation has been installed

An additional test may be conducted after insulation and drywall have been installed to measure the final results

Some municipalities in Maine are now requiring blower door testing as a condition to receive a certificate of occupancy

While test results can vary widely depending upon the goals and construction details of the project, blower door testing can benefit all new home construction in Maine

Saturday, December 10, 2011

Geo-Thermal heating in Maine

We are currently working on a project that is utilizing a ground sourced Geo-Thermal Heat Pump HVAC system.
I am a big fan of these systems as they are unmatched for efficiency of operation. Geo systems are about 400% efficient as compared to the best LP systems which are about 95% efficient. In other words, for every dollar of energy purchased to operate the system (electricity for a Geo system) a Geo-Thermal system delivers four dollars worth of heat (the LP system delivers .95 cents worth of heat for every dollar of LP purchased)!


This system was designed and installed by Elco Geo-Thermal Heating of Bangor ME.
It is an "Open Loop" system which utilizes the existing domestic supply well for its heat exchange source. Simply, water from the well is pumped to the heat pump, heat is extracted from the water, and then it is returned to the well.


The system delivers heat and air-conditioning via a ducted forced air delivery.
As an added benefit, whenever the system is operating it also pre-heats domestic supply water as a free by-product which is then held in a storage tank until required which further reduces energy costs.

We have also added a Heat Recovery Ventilation (HRV) system which works in concert with the HVAC system to provide a continuous fresh air exchange into the building envelope while capturing much of the heat from the exhaust air being removed from the house.


These systems do cost more than typical Oil or LP boiler/furnace systems, however they currently enjoy a 30% Federal Tax Credit (through 2016) which makes the installed price very competitive and the return on investment time relatively short.

I am a big fan of these systems and we are specifying them in several upcoming projects, including our own home!

Monday, August 15, 2011

Energy efficient construction

No matter what house style, no matter what budget, energy efficient building techniques should be utilized to enhance ongoing home energy performance.
The following photographs of a current project in New Gloucester Maine highlight a few details that will have a dramatic positive effect regarding how comfortable this house will be, as well as less expensive to heat.

Intersecting wall framing techniques that allow full insulation to be installed in the outside wall cavity which eliminates an area of potential thermal transfer from conditioned to unconditioned space


Insulated window and door header assemblies with continuous rigid foam insulation


Wall corner construction that allows our blown in insulation to fully insulate this often neglected area


Even though we utilize foam sill seal gasket between the sill plate and foundation wall,
we also caulk this seam with silicon caulk


We will foam seal all sheathing panel edges as well as both sides of any wall stud where two panels meet and at the top and bottom plate

It only takes advanced planning, a little extra time and a few cans of DOW Pro foam to make a big difference.

Tuesday, May 24, 2011

Build new houses tight, tight, tight!

I sometimes hear people say things like "new houses today are being built too tight".

I might share this opinion if I were a home heating fuel salesman, but as a Maine home builder with a focus on saving my customers money through energy efficient construction, I say that it is better to understand building science, specifically moisture management, and build new homes as tight as you are able.

Years ago, fuel costs were low, and moisture management not well understood. Houses that leaked air were not much of a concern. They would get wet, but with an abundance of air moving through the walls would dry avoiding moisture damaged assemblies.

With rising fuel costs houses had to become better insulated and tighter, and fortunately within the past decade or so, building science case studies have shown new home builders the way to build structures that are not only tight, but also properly manage bulk moisture from external sources and moisture vapor from internal sources.

Today's home builders are fortunate to have the availability of a wide variety of excellent building products as well as the educational resources to build new homes that are both energy efficient and sustainable.

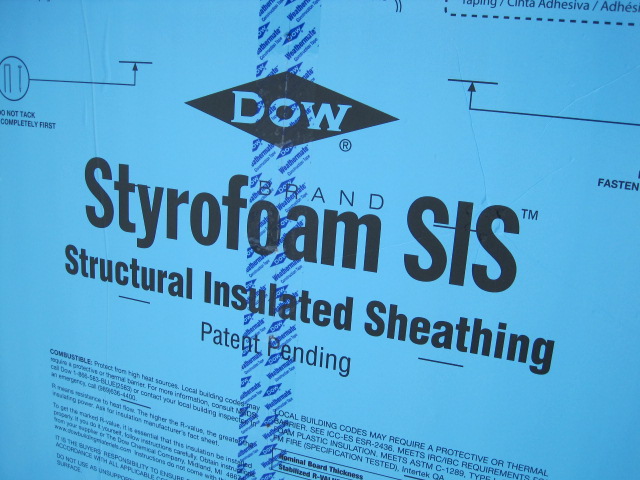
Products such as "Greenguard Raindrop house wrap" which facilitates a drainage plane between exterior cladding and wall sheathing, "Advantech" brand roof and wall sheathing which is highly resistant to moisture damage, "DOW" "SIS Structural Insulated Sheathing", "Styrofoam" extruded insulation panels, and "Thermax" insulation panels, "DOW" "Weathermate" construction tape and "DOW" "Great Stuff Pro" expanding foam insulation just to name a few.


New home builders that combine tight construction methods with advanced insulation materials and follow proper moisture management techniques will have happy customers enjoying comfortable, sustainable homes with reduced utility costs.