Wednesday, April 13, 2011

Fiber-Cement Siding: Worth considering for your new home

If you are interested in a durable, low maintenance, clean finished look for your new home construction project, Fiber-Cement siding is an excellent choice to consider.

Available in horizontal lap, vertical panel, shakes, and trim, it is a green product known for durability and beauty.

A wide variety of factory applied finish colors are available which will remain beautiful long beyond that of a typical site applied finish product.


We have utilized CertainTeed "WEATHERBOARDS" horizontal lap siding on a recent project and have specified it again for several upcoming projects as well. In addition to all of the previously stated benefits, "Weatherboards" has an industry leading realistic wood grain appearance as well.


Proper installation techniques are critical when utilizing fiber-cement siding. A drainage plane should be incorporated into the wall system to assure that moisture can not be absorbed into the back side of the siding, and industry best practice techniques should be followed for flashing, sealing, and bulk moisture management.

As an added benefit, Fiber-Cement costs compare favorably to other available siding choices.

I look forward to exploring with you how Fiber-Cement siding could be a good consideration for your new home project.

Tuesday, March 22, 2011

Energy Efficient Wall Construction

There are many choices to consider when designing wall assemblies that will be energy efficient and provide homeowners with a comfortable home that is economical to heat.

But which is the best balance of performance and cost to build?

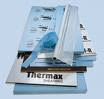
We have been utilizing a method that combines advanced framing techniques, insulated sheathing, diligent wall sealing, and high performance blown in insulation to achieve these goals, and are happy to see that in a Building Science comparison of high R-value wall assemblies, this method scored quite favorably.


The Building Science study can be viewed here:
Building Science.com/high-r-value-wall-assemblies


Additional details and construction photographs can be viewed here:
The wall system, balancing efficiency and cost.


We look forward to exploring with you how these construction methods could be the best choice for your new home construction project.


Sunday, February 13, 2011

Radon resistant construction

A requirement of the new Maine Uniform Building and Energy Code (MUBEC) is Radon resistant construction techniques.


Radon, a soil gas that is prevalent throughout Maine has been linked to lung cancer.


We have previously partnered with the EPA to incorporate Radon resistant construction techniques in all new construction and believe that including it in the new building code was the right thing to do.


Many of the techniques were already included in our standard specifications, so it was fairly simple and inexpensive to comply with the remaining requirements and made sense to do so even before it became required by code.


An overview of the techniques follows:


  • Utilize perforated pipe for drainage/venting below basement concrete floor


  • Back fill below basement concrete floor with clean gravel or crushed stone


  • Utilize a poly vapor barrier above the gravel/stone and beneath basement concrete floor sealing the edges and penetrations with silicon caulk. Seal any foundation penetrations or cracks with silicon caulk


  • Connect a PVC vent pipe to the below slab drain/vent piping and run vertically within the building enclosure and through the roof deck to vent soil gasses


  • Add an electric outlet location in the attic space for a future vent fan if ever required


Together with appropriate building enclosure ventilation practices, these construction techniques will help assure homeowners of a healthy home living environment.

Thursday, January 13, 2011

New Energy Codes in Maine

In an effort to achieve conformity throughout the state, Maine has adopted the "Maine Uniform Building and Energy Code".


These new codes are now in effect in many cities and towns, and will be enacted statewide by July 1, 2012.


We welcome these new codes. We have always had a strong focus on energy efficiency and have typically exceeded code in an effort to achieve tight, well insulated houses that are easy to heat.


Some of the required changes however will add cost to a building project. As an example, foundation walls will now require continuous R-15 insulation, and concrete floors will require R-1o.


There are minimum U-Factor requirements for windows and skylights as well.


The following summary details the requirements by building enclosure element for Maine zone 6 ( all of Maine is zone 6 except Aroostook county which is zone 7).


Fenestration U-Factor: 0.35


Skylight U-Factor: 0.60


Ceiling R-Value: 49


Wood Frame Wall R-Value: 20 or 13+5(R-13 cavity insulation plus R-5 insulated sheathing)


Mass Wall R-Value: 15/19 (the second R-Value applies when more than half of the insulation is on the interior of the mass wall)


Floor R-Value: 30


Basement Wall R-Value: 15/19(R-15 continuous insulation on the interior or exterior, or R-19 cavity insulation on the interior)


Slab R-Value and Depth: 10, 4ft


Crawl Space Wall R-Value: 10/13


There are a number of strategies to achieve these new requirements. If you have questions about how these changes might effect your future project and which solutions will best balance performance and cost please contact me as I look forward to speaking with you further.

Wednesday, December 22, 2010

"Advanced Building Materials"

As advancements are made in building material development, quality home builders must continue to remain educated regarding construction methods and techniques that work in synergy with these advanced materials to eliminate potential future problems.
An excellent article by Building Science Corporation explores this topic in detail and can be found at the following link:http://www.buildingscience.com/documents/insights/bsi-039-five-things?topic=doctypes/insights

"Winkumpaugh Cottage"


Wednesday, March 3, 2010

Moisture Management


Building science case studies are educating Maine home builders on the importance of properly managing moisture in new building construction.


It is unsettling that practices which were considered acceptable for many years are now being questioned as ineffective and even potentially damaging regarding proper moisture management.

Our goals for moisture management are:


  • To prohibit bulk moisture from entering the building envelope from the exterior by effectively weather sealing the structure


  • To regulate how moisture vapor on the interior of the building enters wall assemblies


  • To provide an opportunity for any moisture within the wall assembly to be able to dry to either the exterior or the interior

Best industry practices should always be utilized for weather sealing to prohibit bulk moisture from entering the structure.


This includes proper installation of roofing materials and flashing detail, weather barrier wrap installation and sealing, window and door installation, and exterior cladding installation and detail.


The following photographs detail proper window installation.


Wall systems should be designed so that moisture vapor within the conditioned space is regulated from entering the assembly, yet able to dry either to the exterior or to the interior if it does enter an assembly.


The first strategy to keep moisture vapor from entering the structure is extensive air sealing all gaps, joints and seams in the frame as air movement from conditioned to unconditioned space is the principal cause of moisture entering insulated assemblies.


A few cans of DOW Professional foam and a little time effectively seals all sheathing seams, plate joints, window and door perimeters and mechanical system penetrations.


Our current project, "Winkumpaugh Cottage" utilizes DOW "SIS" structural insulated sheathing which has a perm rating of 0.03 (twice as impermeable as 6 mil poly). This requires that wall systems be allowed to dry to the inside of the structure as it is nearly impossible that any moisture could dry through the sheathing to the exterior.


But how can we prevent moisture vapor inside the structure from entering the wall system while at the same time allowing moisture vapor to dry to the interior? By installing a vapor retarder.


Building science case studies have determined proper vapor barrier/vapor retarder recommendations for all climate zones based upon average heating degree days and projected dew points within wall assemblies built to a variety of specifications.


In our climate zone, and with foam sheathed walls (the DOW SIS sheathing is continuous foam sheathing of R-5.5) it is recommended that a class III vapor barrier be utilized (class III requires permiance of less than 1.0 perm and greater than 0.1 perm).


An excellent choice to accomplish these parameters is Sherwin Williams Vapor Barrier Primer. It is a latex based product and applied as recommended has a perm rating of 0.9.


By any standard, this type of construction is both energy efficient and "tight", so measures must be taken to ensure ongoing indoor air quality that is both healthy for the occupants as well as for the structure.


We have specified Panasonic's "Whisper Comfort ERV (energy recovery ventilator)" for this project. In place of a typical bath fan, each unit will provide a continuous air exchange for up to 500 sq ft and is 66% efficient at capturing the heat from the stale air being expelled from the structure.


The near silent continuous operation (manual operation is also an option) consumes only 20 watts of electricity (less than most compact fluorescent light bulbs).


While construction techniques that produce sustainable, energy efficient structures that are healthy to live in may cost a little more than the construction practices which have been prevalent for several decades, we believe they are well worth the difference.

Would you be willing to pay more for a new home that is built to higher standards?

I look forward to hearing from you.